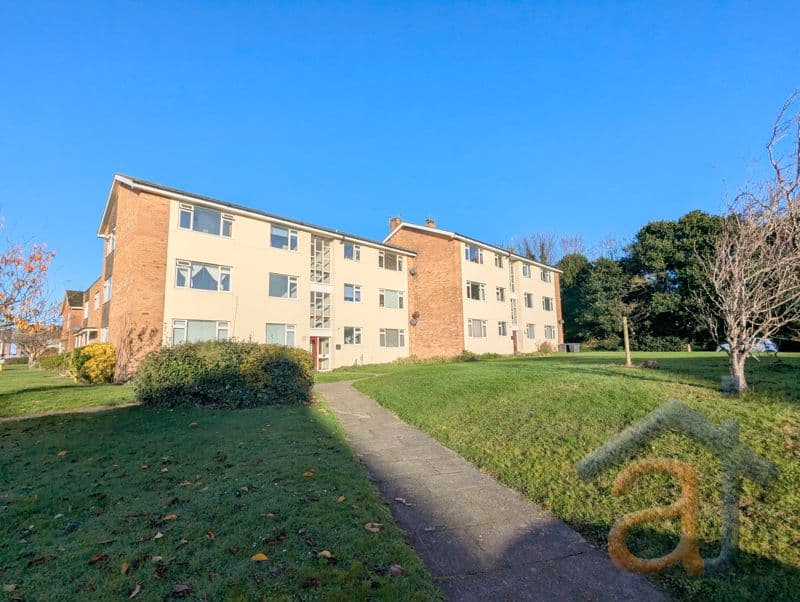
Anthony James are delighted to present to the rental market this well-presented two-bedroom first-floor apartment, ideally situated within the heart of Birkdale Village and conveniently close to a wide range of local amenities including shops, restaurants, and excellent transport links via road and rail to Southport town centre, Liverpool, Preston, and surrounding areas.
The accommodation briefly comprises an entrance hall, a bright front-facing lounge, a galley-style kitchen, a modern shower room, and two spacious double bedrooms, with the master bedroom benefiting from fitted sliding-door wardrobes.
Externally, the property enjoys mature communal gardens and unallocated parking for residents.
Further benefits include gas central heating and uPVC double glazing throughout.
EPC Rating: C
Council Tax Band: B
The property is managed by the agent and is available immediately, subject to satisfactory referencing and checks.
Entrance Hall
Lounge
A bright and airy front facing lounge. The space is decorated neutrally with fitted carpets and decorative fireplace (Please note this is non functional)
Kitchen
A farmhouse style kitchen decorated neutrally with laminate countertops and flooring. A double bowl kitchen sink and mixer tap is present with cooking facilities including four ring gas hob and gas low level oven. Space is provided for a washing machine, dishwasher and fridge freezer. The space is decorated neutrally with views over the rear communal gardens
Shower Room
A neutral three piece shower room suite comprising large walk in shower cubicle with electric Triton shower, pedestal sink & WC. The space is decorated with tiles to walls and floors with centrally heated towel rail and handy storage cupboard.
Bedroom One
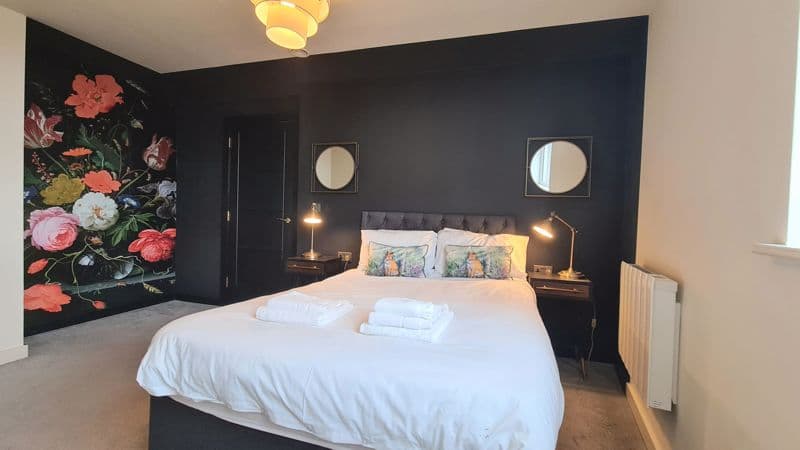
A rear facing double bedroom boasting mirrored sliding doors with fitted carpets
Bedroom Two
A front facing double bedroom decorated neutrally with fitted carpets