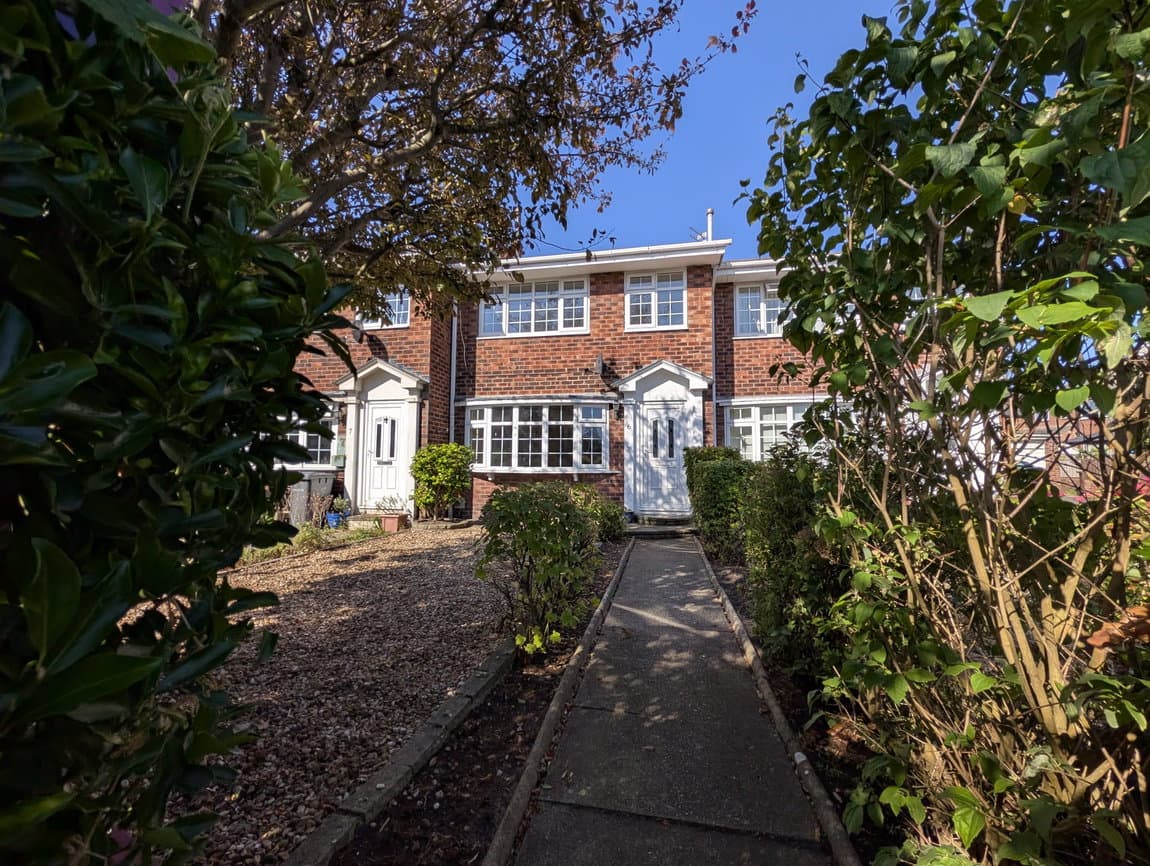
We tailor every marketing campaign to a customer’s requirements and we have access to quality marketing tools such as professional photography, video walk-throughs, drone video footage, distinctive floorplans which brings a property to life, right off of the screen.
Entrance Hallway
Fitted flooring & understairs cupboard
Front Lounge
Bay fronted lounge with fitted flooring and neutral decoration.
Rear Dining Room
French doors leading onto the back garden. The space is fitted with laminate flooring and multicoloured ceiling lighting.
Galley Style Kitchen
High gloss fitted kitchen with laminate counters and stainless steel double sink. Cooking facilities include freestanding electric oven with four ring hob. Space is provided for a washing machine and fridge freezer. The room is decorated with laminate flooring and access leads to the bathroom.
Bathroom
A ground floor bathroom boasting three piece suite comprising flush button WC, pedestal sink & full size bath. The room is decorated neutrally with vinyl flooring and UPVC aqua panels to wet areas. A handy storage cupboard houses the boiler.
Landing
Bedroom One
A front facing bedroom decorated neutrally with fitted carpets and access to an ensute.
Ensuite
A three piece shower ensuite comprising sliding door shower cubicle with electric shower, pedestal sink & WC. The space is decorated with vinyl flooring & neutral paintwork.
Bedroom Two
A rear facing neutrally decorated bedroom with fitted carpets.
Bedroom Three
A rear facing neutrally decorated bedroom with fitted carpets.
Rear Garden
A large and spacious rear garden with ample lawn and block paved areas with trees for extra shade in the summer months. Large iron gates separates the front driveway.
Front Driveway
Large block paved driveway for multiple vehicles.