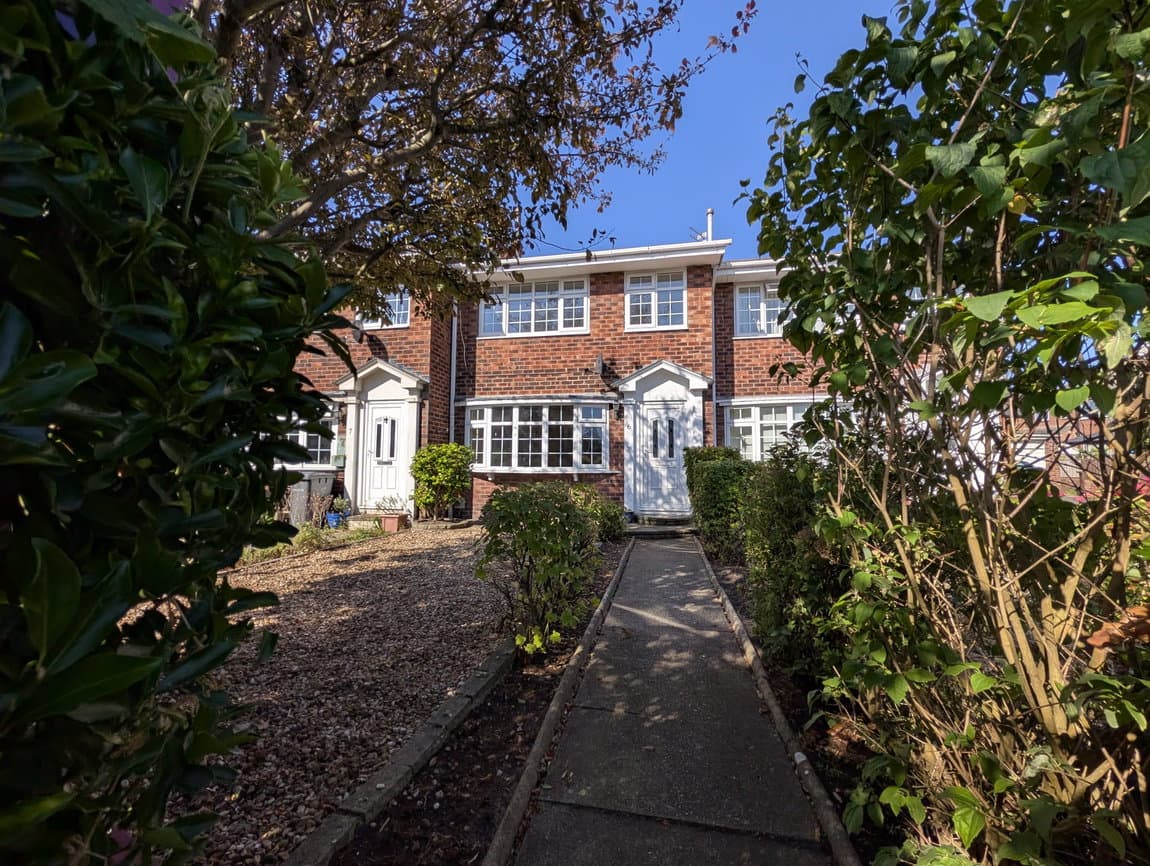
We tailor every marketing campaign to a customer’s requirements and we have access to quality marketing tools such as professional photography, video walk-throughs, drone video footage, distinctive floorplans which brings a property to life, right off of the screen.
Entrance Hall
Lounge
Bay fronted lounge with feature decorative fireplace and fitted carpets. A handy understairs cupboard is also present
Kitchen Diner
A rear facing kitchen/diner benefitting from neutral decoration and vinyl flooring. The kitchen comprises of base and eye level cottage style cupboards with laminate counters and stainless steel sink. Cooking facilities including four ring gas hob, low level electric oven, freestanding washing machine and space for a fridge freezer. Upvc back door leads onto the rear garden.
Landing
Bedroom One
Front facing large double bedroom with fitted carpets
Bedroom Two
A rear facing double bedroom with fitted carpets
Bedroom Three
A front facing single bedroom containing fitted carpets and handy bulkhead storage cupboard.
Family Bathroom
A neutral family bathroom boasting tiles to wet areas and vinyl flooring. The suite comprises bath with electric overhead shower, pedestal hand wash basin and WC.