Get a Valuation
    Register
    LogoLogo
    • For Sale
    • To Let
    • Commercial Properties
    • Golf Lets
    • About Anthony James
    • Meet the Team
    • Join our Team
    • Testimonials
    • News
    • Area Guide
    • Sales
    • Lettings
    • Commercial
    • Leasehold Management
    • The Open 2026
    • Commercial
    • Short Term Lets
    • Contact
    Report A RepairGet a Valuation
    Logo
    Commercial
    Short Term Lets
    Contact
    Register
    Get a ValuationReport A Repair
    LogoLogo
    01704 550 048Get a Valuation

    Contact us

    Sales and Lettings (Viewings and Valuations)

    t: 01704 550 048
    e: Email us

    Rentals Property Management (Existing Tenancies)

    t: 01704 54 34 34
    e: Email us

    Leasehold Property Management

    t: 01704 545 800
    e: Email us

    Report a Repair

    We will contact you as soon as we can during office hours. We love pictures! Provide as much information as possible.

    Click here to report a repair

    Back to Listings

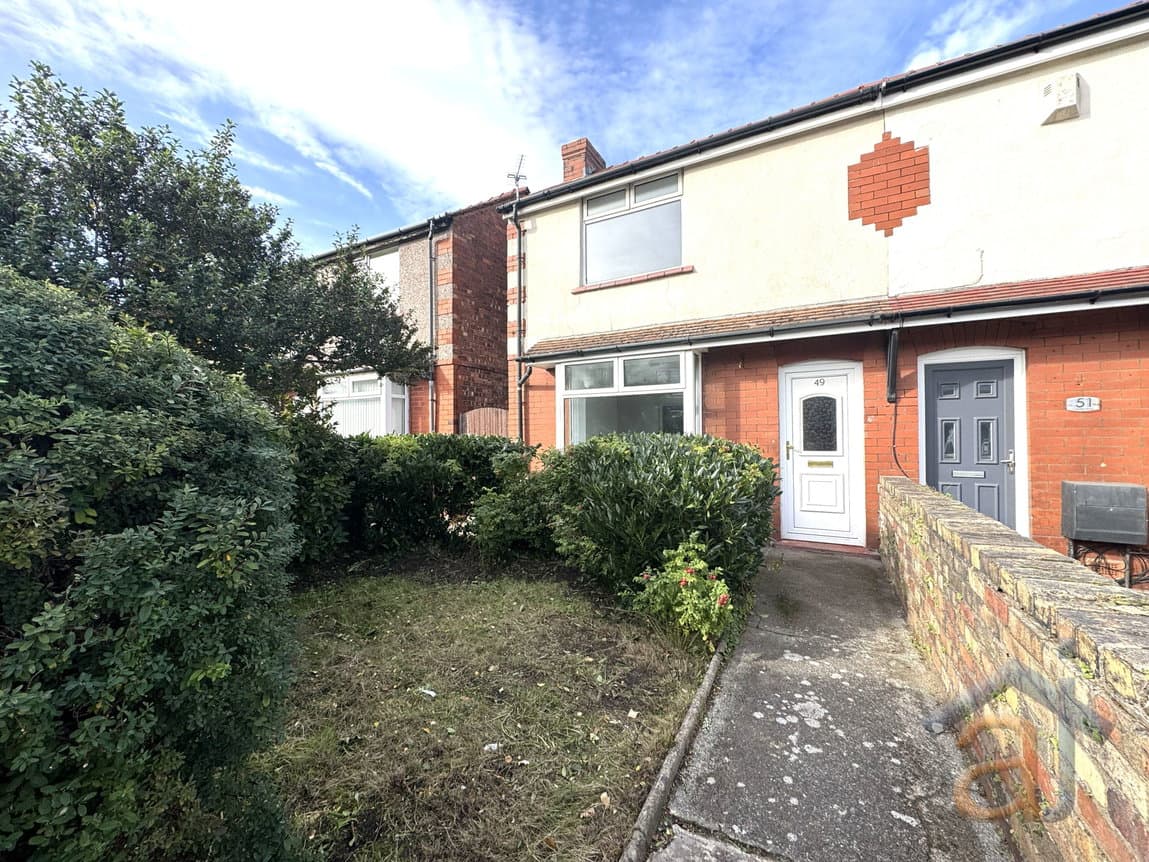
    To Let – Hampton Road, Southport, Merseyside, PR8 – Two Bed Semi

    £1,150 pcm

    221
    Map
    Register for Property Alerts

    Register for Property Alerts

    We tailor every marketing campaign to a customer’s requirements and we have access to quality marketing tools such as professional photography, video walk-throughs, drone video footage, distinctive floorplans which brings a property to life, right off of the screen.

    Register for Alerts
    Back to Home

    Leave a review 

    If you have been
    happy with our service
    please leave us a review!

    Useful Links 

    Sales
    Lettings
    Commercial
    Leasehold Management
    About
    Meet the team
    Leave a Review

    Contact 

    Sales

    T: 01704 550 048

    E:  sales@ajestatagents.co.uk

    Rentals (Viewings)

    T: 01704 543434

    E: rentals@ajestateagents.co.uk

    Rentals Property Management (Managed lets)

    T: 01704 543434

    E: rentalspm@ajestateagents.co.uk

    Leasehold Block Management

    T: 01704 545 800

    E: pm@ajestateagents.co.uk

    ARLA
    NAEA
    OnTheMarket
    RightMove
    Logo
    Logo
    © 2026 Anthony James Consultancy Ltd trading as Anthony James Estate Agents, registered in England & Wales No. 4540834. Registered office: Ground floor, Charlotte House, 35-37 Hoghton Street, Southport, PR9 0NS
    Privacy Policy|Terms & Conditions|Cookie Policy|Complaints Procedure|CMP Membership|Client Money Protect Certificate|AJ Leasehold Complaints Form
    Powered by

    £1,150 pcm

    Semi-detached house

    To Let – Hampton Road, Southport, Merseyside, PR8 – Two Bed Semi

    2 Bedrooms2 Bathrooms1 Reception

    Key Information

    Deposit:£1,326
    Available:from September 30th 2026
    Council tax band:B
    Broadband:up to 1800Mbps
    Mobile signal:*Based on indoor data coverage
    EEO2ThreeVodafone

    Key Features

    Modern End Terrace House
    Lounge & Open Plan Kitchen Diner
    Neff Integrated Appliances
    Downstairs W.C
    Off Road Parking
    Private Enclosed Rear Garden
    High Ceilings
    Gas Central Heating & UPVC Double Glazing
    EPC Rating : C

    Description

    NEWLY REFURBISHED *Integrated Neff Appliances* Master bedroom with fitted wardrobes**Available now**

    Anthony James are pleased to present to the rental market a newly refurbished modern end terraced property situated within walking distance to bustling Birkdale Village and all of its amenities including popular independent cafes, restaurants & shops along with strong rail links to Liverpool & Southport. 

    Anthony James are pleased to present to the rental market a newly refurbished modern end terraced property situated within walking distance to bustling Birkdale Village and all of its amenities including popular independent cafes, restaurants & shops along with strong rail links to Liverpool & Southport. 

    The accommodation briefly comprises of living room, modern open plan kitchen with a brand new kitchen fitted with Neff appliances, dining area with french doors open towards the rear garden, downstairs W.C. To the first floor there are two well proportioned bedrooms the master with new built in wardrobes and two small draw chests, family bathroom with shower over bath facilities. 

    Additional benefits include gas central heating with UPVC double glazing fitted throughout, new Neff fully integrated appliances, block paved driveway to the front providing off road parking. 

    This property is available immediately and will be managed via the Agent.

    Council Tax Band: B     EPC Rating : C

    Entrance Hall

    The entrance hall is located within the middle of the property comprising of fitted vinyl wood effect flooring with white plaster painted walls. A low level utility cupboard and wall mounted radiator is present with access to the first floor, kitchen, WC & front lounge

    Lounge

    A well proportioned bay fronted lounge overlooking the front garden. The room comprises of newly fitted woven dark carpets with plaster painted walls. A large window bay is noted with fitted UPVC windows. 

    WC

    An under stairs toilet is present with tiled flooring and plaster painted walls. Additional benefits include a wall mounted mirror and shelving.

    Kitchen Diner

    A bright and airy modern kitchen diner containing tiled flooring and plaster painted walls. Large UPVC french doors open towards the garden. The kitchen comprises of a newly fitted base and wall cabinets. A composite black sink is present, Neff electric hob and Neff double oven, fridge freezer and washing machine. To the dining area there is a table which offers a great space for breakfast. 

    Landing

    A well proportioned landing area containing woven dark fitted carpets and plaster painted walls. A large floor/ceiling cupboard is present with shelving and clothes rail. Additional items include a UPVC window & wall mounted radiator. 

    Master Bedroom (Front)

    Located at the front of the property is the master bedroom with three large UPVC windows. The room comprises of dark fitted woven carpets & plaster painted walls.  Fitted with new built in storage cupboards with hanging space and shelves, two further draw sets in the bedroom. 

    Family Bathroom

    A modern family bathroom containing a white three piece bathroom suite with shower over bath facilities. The room comprises of tiled flooring with plaster painted walls (tiled to wet areas). Additional benefits include UPVC window, centrally heated wall mounted towel radiator & small additional wall fitted cabinets. 

    Second Bedroom

    The secondary bedroom comprises of woven fitted dark carpets and plaster painted walls with wall mounted radiator & UPVC window overlooking the front garden.
     
    Rear Garden
     
    A low maintenance rear garden with side access to the front. The garden is positioned to give a fabulous sunny aspect, patio area and space for a shed. 

    Linaker Primary School
    (0.23 miles)
    Number of pupils: 359
    Age Range: 3 - 11
    Birkdale Primary School
    (0.23 miles)
    Good
    Number of pupils: 430
    Age Range: 3 - 11
    Christ The King Catholic High School and Sixth Form Centre
    (0.57 miles)
    Good
    Number of pupils: 822
    Age Range: 11 - 18
    St Philip's Church of England Primary School
    (0.6 miles)
    Good
    Number of pupils: 207
    Age Range: 4 - 11
    Our Lady of Lourdes Catholic Primary School
    (1 miles)
    Number of pupils: 447
    Age Range: 2 - 11
    Holy Trinity Church of England Primary School, Southport
    (1.09 miles)
    Good
    Number of pupils: 207
    Age Range: 5 - 11
    Kew Woods Primary School
    (1.16 miles)
    Good
    Number of pupils: 426
    Age Range: 3 - 11
    Meols Cop High School
    (1.25 miles)
    Number of pupils: 916
    Age Range: 11 - 16
    Greenbank High School
    (1.28 miles)
    Good
    Number of pupils: 1025
    Age Range: 11 - 16
    Educ8 Southport
    (1.29 miles)
    Number of pupils: 12
    Age Range: 13 - 16